A Downtown Baltimore Value-Add Investment Opportunity
351,000 SF of commercial real estate with potential for phased residential conversion
A large-scale Downtown Baltimore investment opportunity combining existing commercial income with multiple potential paths to value creation through office stabilization and phased residential conversion.
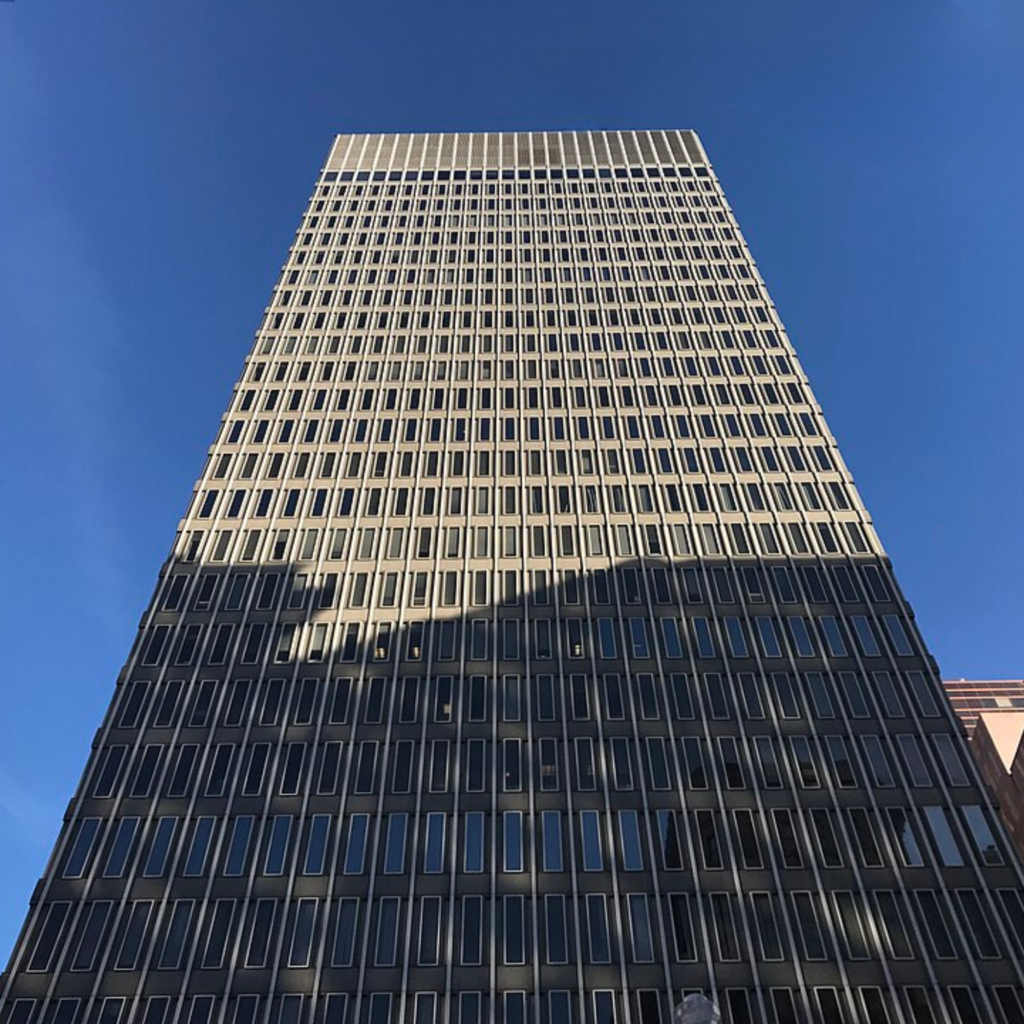
One North Charles Street presents an opportunity to acquire a substantial Downtown Baltimore asset with existing commercial operations and potential for multiple future value-creation strategies.
351,000 SF
351,000 SF
70 +
70 +
290,423 SF
290,423 SF
1963
1963
27
27
0.36 Acres
0.36 Acres
$62.68/SF
$62.68/SF
One North Charles Street is not dependent on a single investment thesis. The property offers multiple potential paths for an investor to create value over time.
351,000 SF offered at approximately $62.68/SF.
A substantial Downtown Baltimore asset offered at a basis that creates potential for future repositioning and value creation.
Diversified commercial tenant base.
The existing office tenant base provides operating income while future strategies are evaluated.
Opportunity to reposition the commercial component.
Potential strategies include improving occupancy, rents, expense recoveries and operating efficiency.
Evaluate phased conversion of selected upper floors.
The upper-floor configuration creates an opportunity to evaluate residential conversion while maintaining commercial operations below.
The source specifically identifies these four investment pillars.
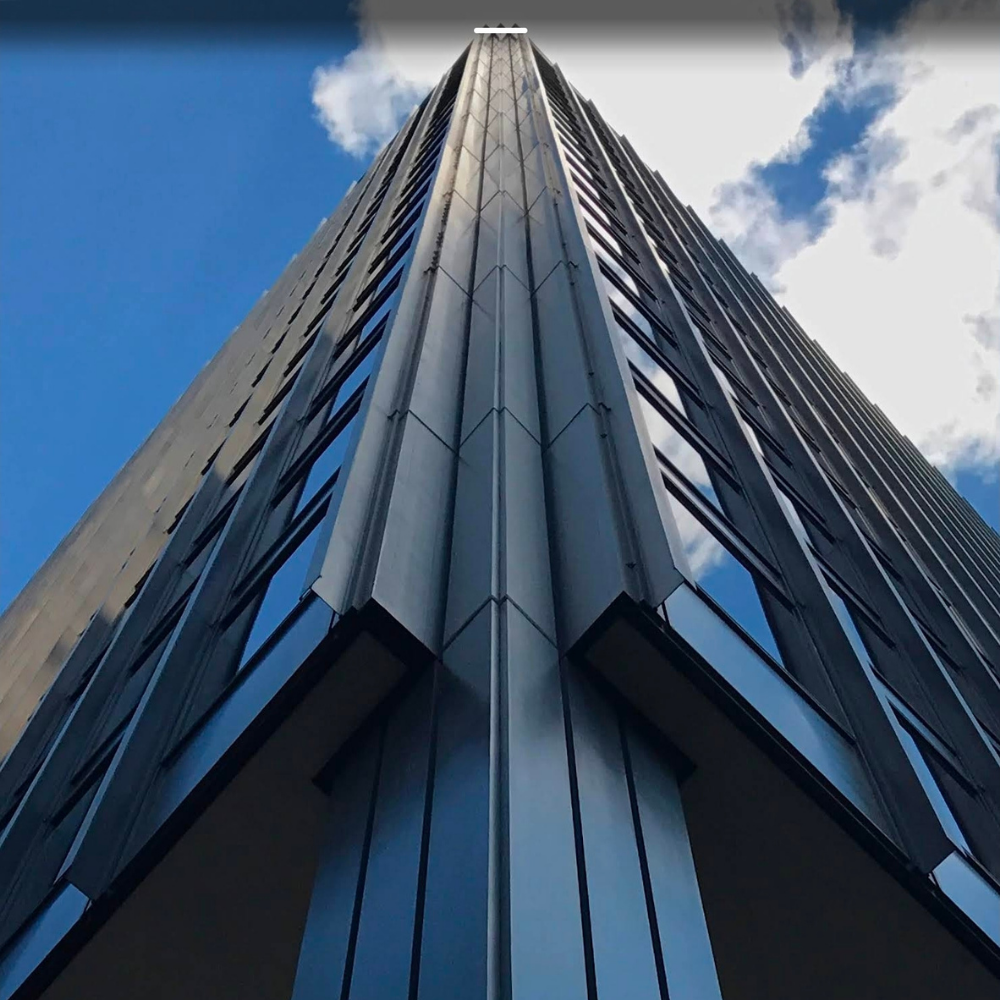
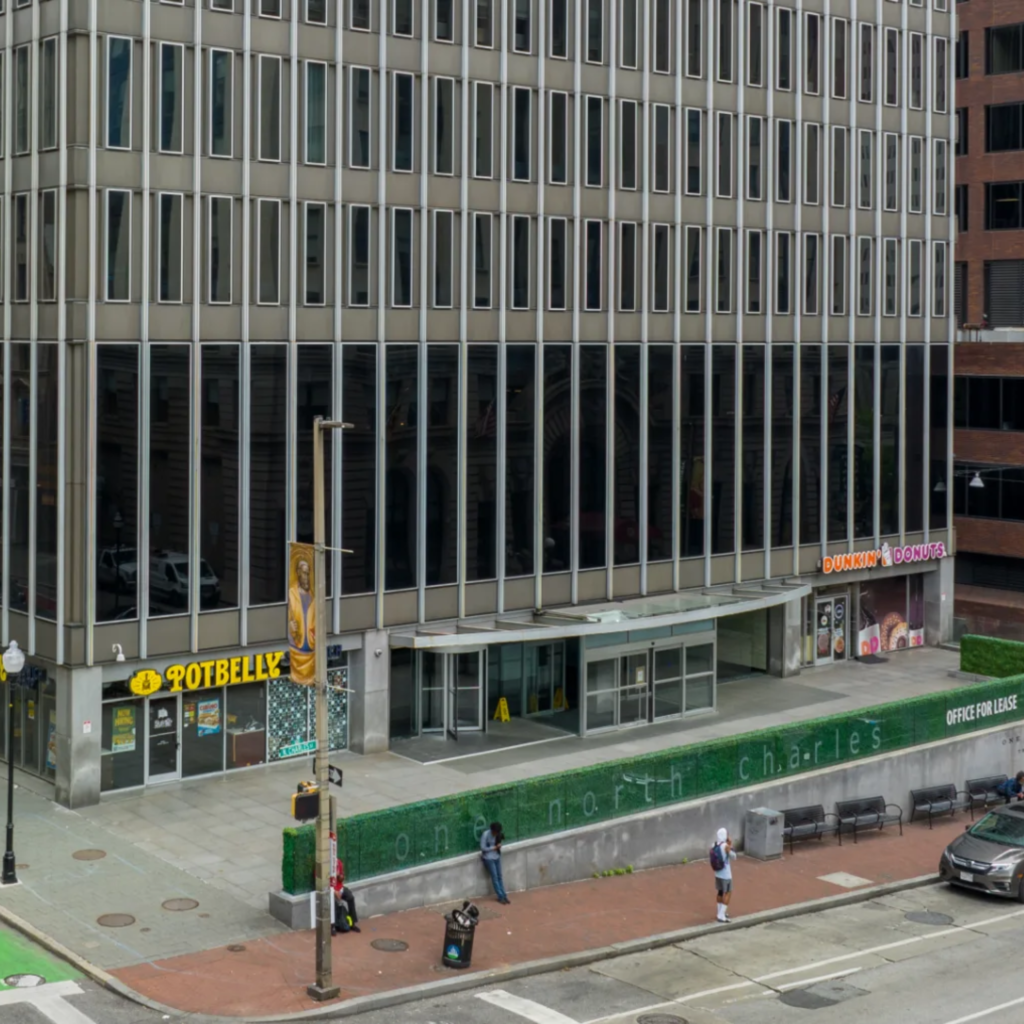
A purchaser can continue the existing commercial strategy, reposition the commercial operation, pursue residential conversion of selected upper floors, or combine these strategies over time.
~221,000 SF
COMMERCIAL OPERATIONS
Maintain and reposition the existing commercial component while evaluating future opportunities.
~130,000 SF
POTENTIAL RESIDENTIAL CONVERSION
Evaluate a phased residential strategy for the upper portion of the tower.
The building’s configuration allows ownership to potentially preserve commercial operations on the lower floors while progressively evaluating residential conversion above.
Baltimore’s commercial and residential markets present substantially different supply-and-demand dynamics. While the Baltimore office market continues to experience elevated vacancy, the multifamily market remains comparatively tight, with approximately 95.9% occupancy in Q2 2026.
During the first half of 2026, the Baltimore multifamily market absorbed approximately 2,049 units, compared with approximately 439 new deliveries.
This divergence provides a compelling market backdrop for evaluating the conversion of selected upper-floor office space to residential use.
Baltimore office vacancy based on CBRE Q2 2026; Baltimore metro multifamily occupancy based on Newmark Q2 2026.
The proposed studio and junior one-bedroom residential concept may appeal to a diverse population seeking centrally located rental housing.
Downtown Baltimore's concentration of universities and professional schools creates a continuing potential renter base of graduate students, professional students, faculty and staff.
The project materials identify proximity to:
Medical residents, fellows, nurses, researchers and other healthcare employees represent another potential source of residential demand.
Nearby institutions identified in the project materials include:
Downtown professionals may value convenient access to employment, entertainment and transportation.
Potential renter sectors include:
Finance & Investment
Banking & Financial Services
Technology
Healthcare & Research
Government & Courts
Professional Services
Corporate & Relocation
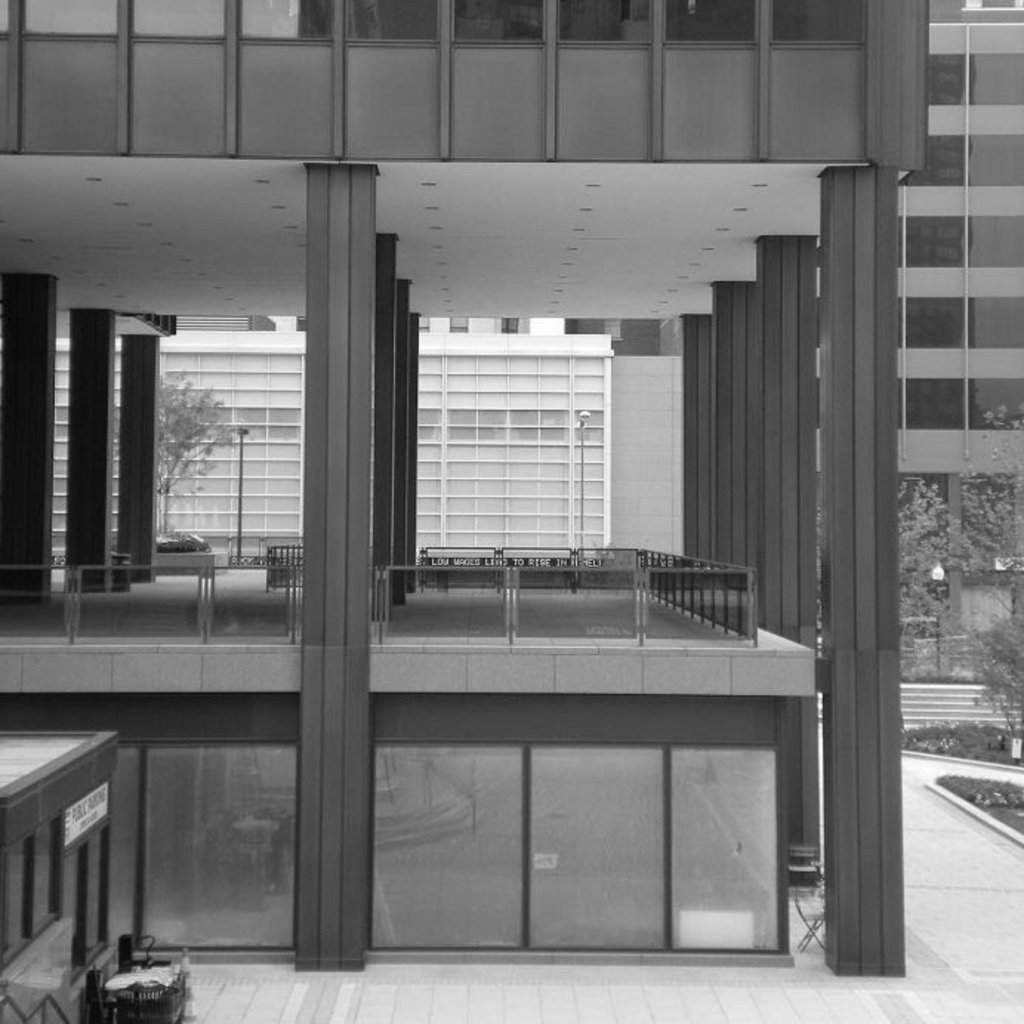
One North Charles Street contains several physical characteristics identified in the project materials as supportive of evaluating an adaptive-reuse strategy.
One North Charles Street contains several physical characteristics identified in the project materials as supportive of evaluating an adaptive-reuse strategy.
Potentially supporting separation of commercial and residential circulation.
Potentially supporting separation of commercial and residential circulation.
Potential ability to reposition selected floors while preserving income from the commercial component.
Potential ability to reposition selected floors while preserving income from the commercial component.
Low-rise elevators: Floors 1–15
High-rise elevators: Floors 16–25
Low-rise elevators: Floors 1–15
High-rise elevators: Floors 16–25
A manageable floor configuration for residential planning.
A manageable floor configuration for residential planning.
© 2026 | 1 North Charles | All rights reserved